
Roof walkway 350/20 mm
PLATFORM SET METAL 350/20

Other colors available on request
The Eurovent® PLATFORM SET METAL 350/20 is a platform in a complete assembly set consisting of two Eurovent® SUPPORT METAL 350/20 brackets, two Eurovent® GRIP cradles, a set of mounting screws and the Eurovent® PLATFORM. The elements made of galvanized steel form a complete system for safe traffic on the roof slope with an angle of 15˚ to 60˚. The set is available in several colour versions painted with powder paint according to RAL chart.
Advantages:
- Ready-to-install set
- Conforms to EN 516
- Double anti-corrosion protection
- For profiled metal roof coverings - 350/20 mm module roofing tiles
Application and Technical Data
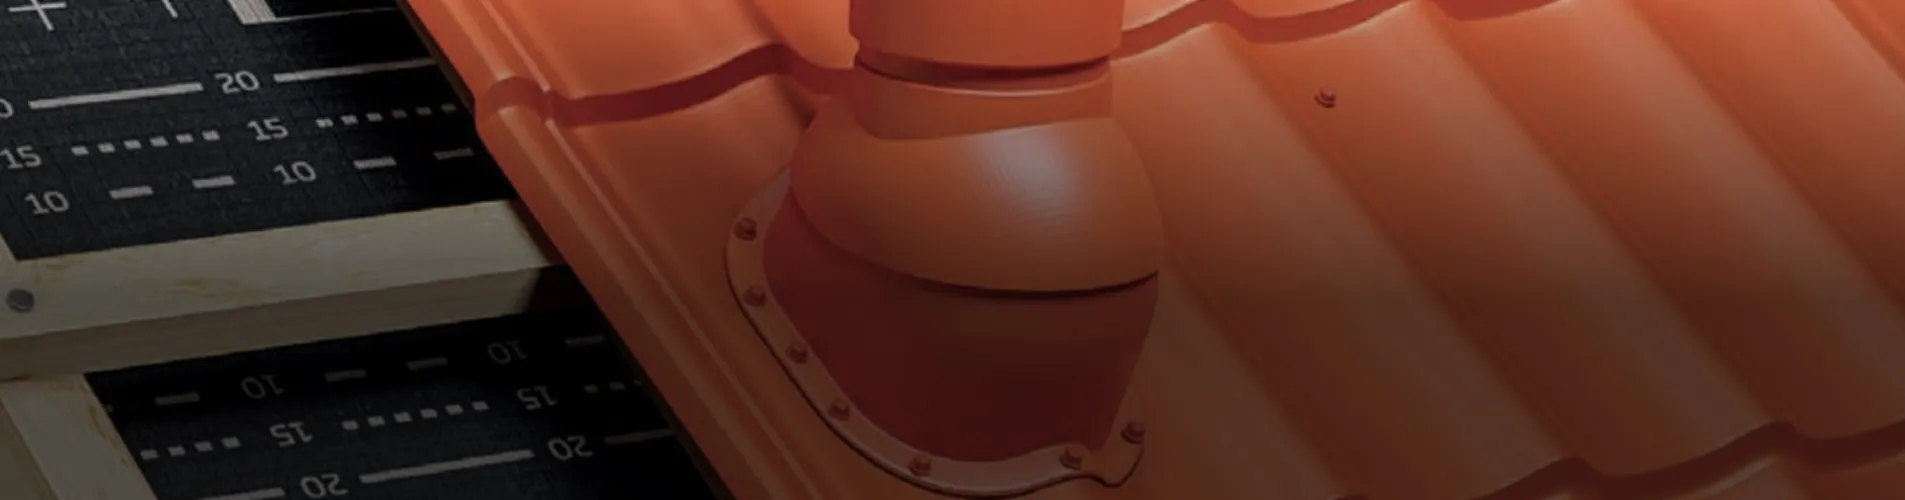
The Eurovent® PLATFORM SET METAL 350/20 walkway set provides access to chimneys and other roof components requiring inspection and maintenance. It includes a PLATFORM walkway, two SUPPORT METAL 350/20 brackets, two GRIP cradles and mounting hardware. It is intended for compatible metal roof tiles with a module length of 350 mm and a step height of 20 mm. Select the exact roof-covering model using the current compatibility data. The recommended roof pitch is 15° to 60°. Fix the brackets through the covering to the structural battens and seal the penetrations in accordance with the dedicated SUPPORT METAL assembly instructions.
Photos


System products
To ensure maximum safety and durability of the roof access system, Eurovent® PLATFORM SET METAL 350/20 should be used in combination with:
- the Eurovent® VISTA DUO roof hatch, enabling convenient and safe access to the roof slope,
- Eurovent® roof clips, which stabilise and secure the roofing in the platform installation area,
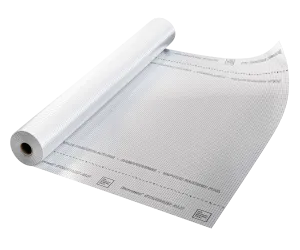
- Eurovent® highly vapour-permeable roof membranes, protecting the roof structure against moisture and condensation,
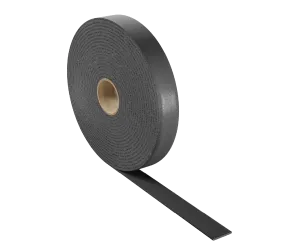
- Eurovent® sealing and adhesive tapes, increasing the tightness and durability of installation joints.
The use of complete system solutions Eurovent® guarantees safety of use, fixing durability and full integration of roof access elements with the roof structure.



GOOD TO KNOW
What do the numbers in METAL versions mean?
They describe bracket geometry intended for particular metal roof profiles.
How should the correct version be selected?
By the exact roof-covering model and current compatibility data.
Is the bracket fixed only to the sheet metal?
No. Installation must transfer loads to the appropriate roof structure according to instructions.
Can it always be retrofitted after roofing is complete?
Not necessarily; some systems require preparation during roof installation.
PLATFORM SET or STEP SET?
Steps form the access route; the walkway provides a larger standing area.


